


Framecrete in Oregon
Steel-and-AAC building systems for Oregon — engineered for Cascadia seismic risk and wildfire at the urban edge, and prefabricated to build faster with fewer hands on site.
Why build with Framecrete here.
Oregon builds under three pressures at once. The Cascadia subduction zone puts every structure on notice; wildfire has moved from the forest to the edge of town; and a housing shortage keeps growing while the trades cannot staff the sites. Wood frame — the default here for a century — is combustible, sensitive to moisture in a climate that stays wet most of the year, and slow to assemble by hand. Framecrete answers all three with one system: light-gauge steel framing that is ductile and non-combustible, white AAC panels that are mineral, non-combustible and do not feed mould, and an assembly that arrives prefabricated — so a smaller crew closes the house in a fraction of the site time, to a standard designed to meet Oregon's energy code.

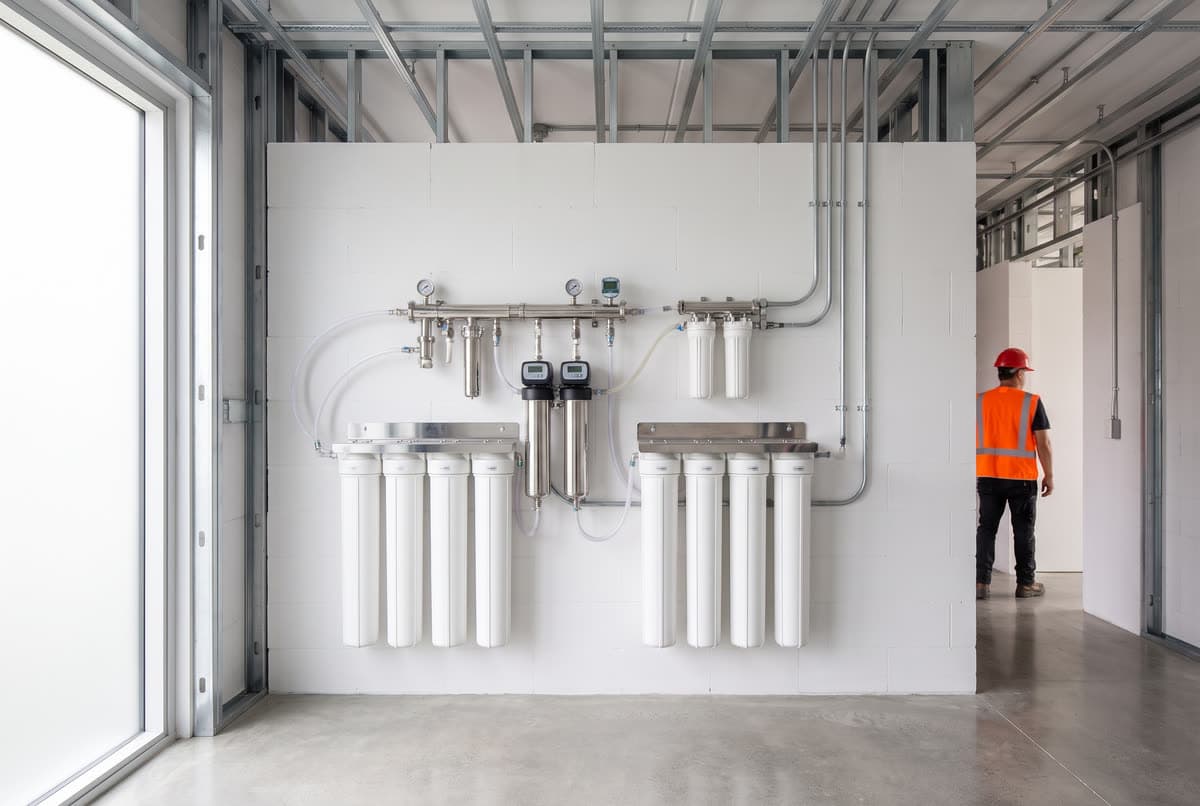
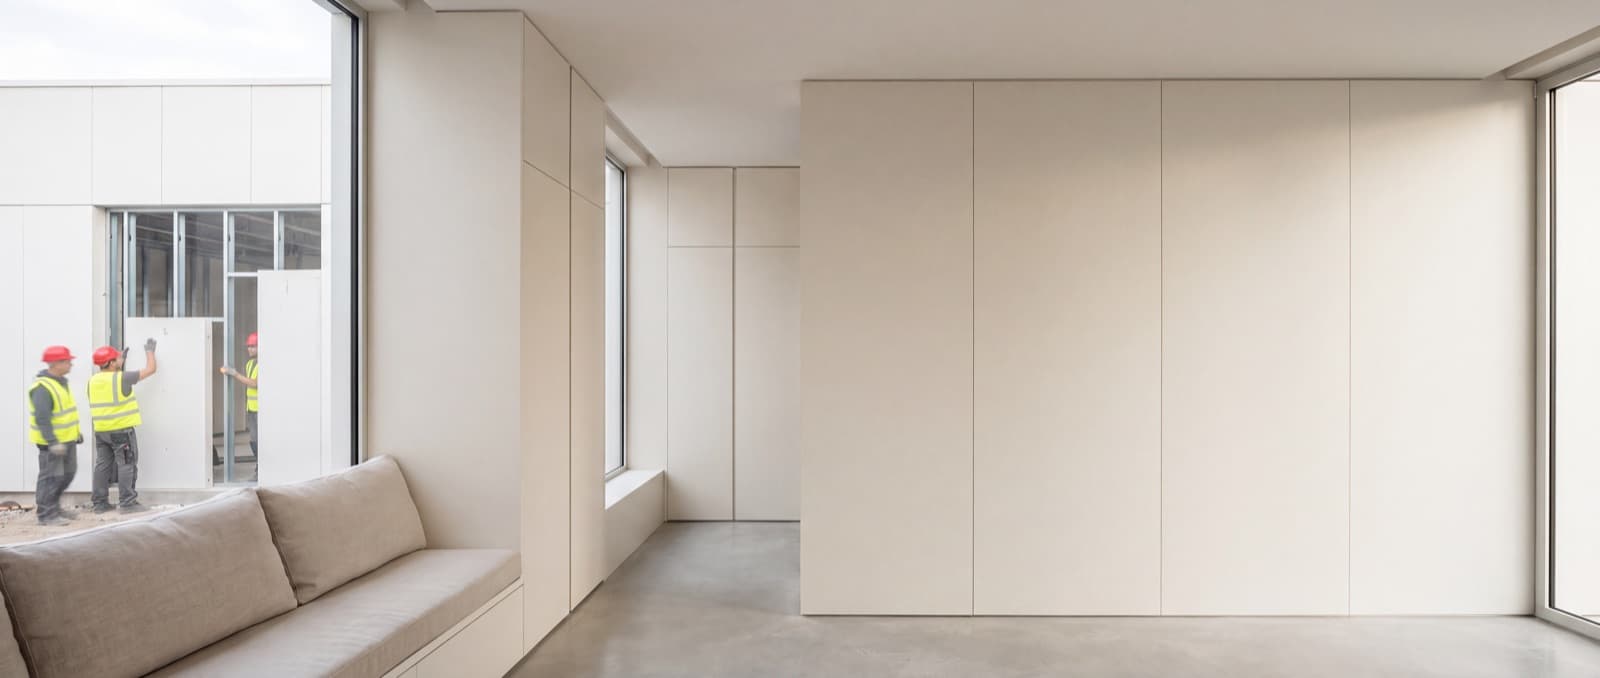
The Framecrete system, built in Oregon.
A proven system, delivered at scale.
Projects delivered
200+
Framecrete structures completed across the Caribbean and Latin America — from private homes to commercial complexes.
Years of AAC
100
Autoclaved aerated concrete has been trusted worldwide for over a century, now engineered for tropical conditions.
Lighter than block
3×
Lighter structures mean lower foundation costs and simpler logistics on any site.
Faster to build
40%
A precision system that cuts build times roughly in half versus traditional methods.
Engineered for Oregon
The same system, tuned to what this market actually demands of a building.
Cascadia seismic risk
Oregon sits on the Cascadia subduction zone. Light-gauge steel framing is ductile — it flexes and holds under cyclic loading instead of cracking — and the whole assembly weighs a fraction of masonry. Less mass means less seismic force to resist.
Wildfire at the urban edge
Fire season now reaches the edge of town. AAC is non-combustible and inorganic, and there is no timber anywhere in the frame. A non-combustible envelope is what matters where wildfire risk is reshaping what can be built — and insured.
The labour gap
Oregon needs homes faster than its trades can frame them. Framecrete arrives prefabricated — steel sections cut to length, AAC panels sized to the design — so the site work is assembly, not fabrication. Less skilled labour on site, fewer weeks per house.
Building the Framecrete way in Oregon.


Steel framing + Framecrete AAC.
Two engineered layers: precision light-gauge steel carries the structure, white Framecrete AAC encloses and insulates it.
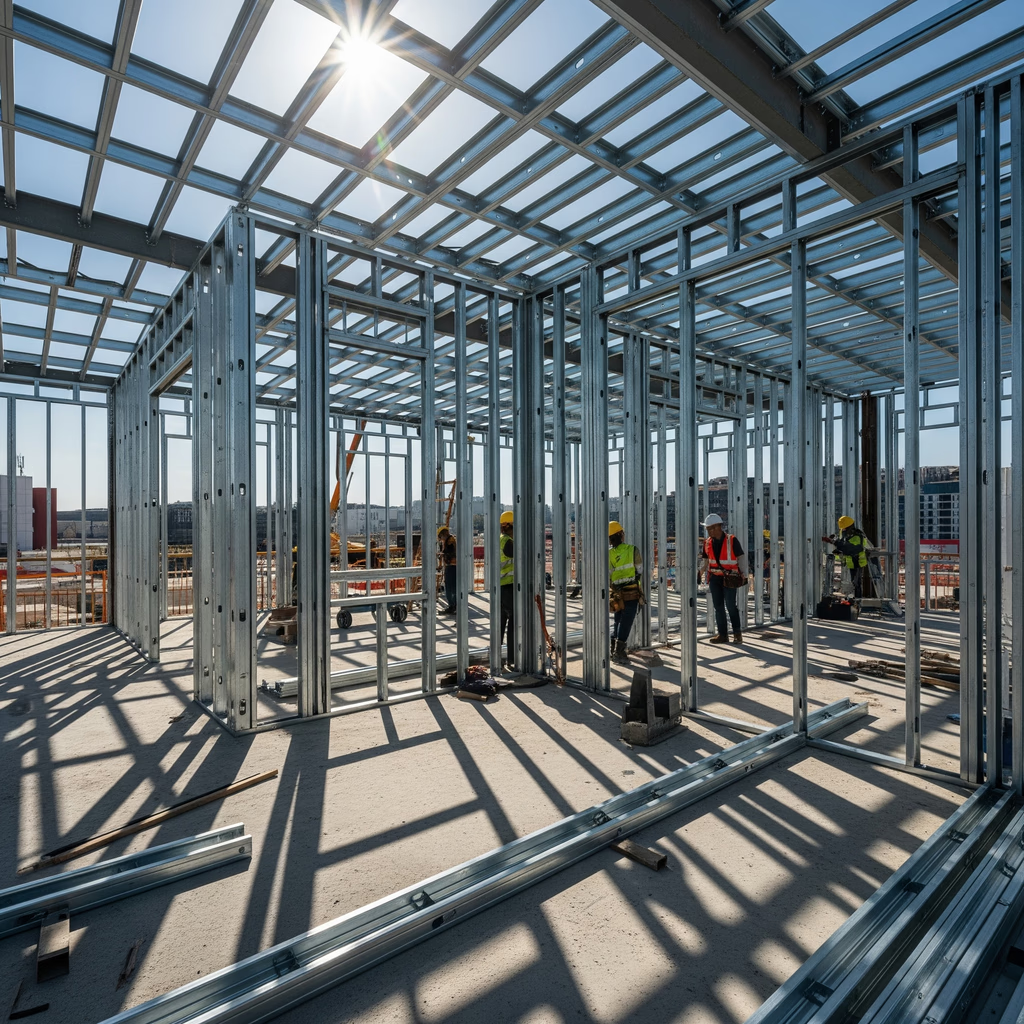
Intelligent Steel Framing
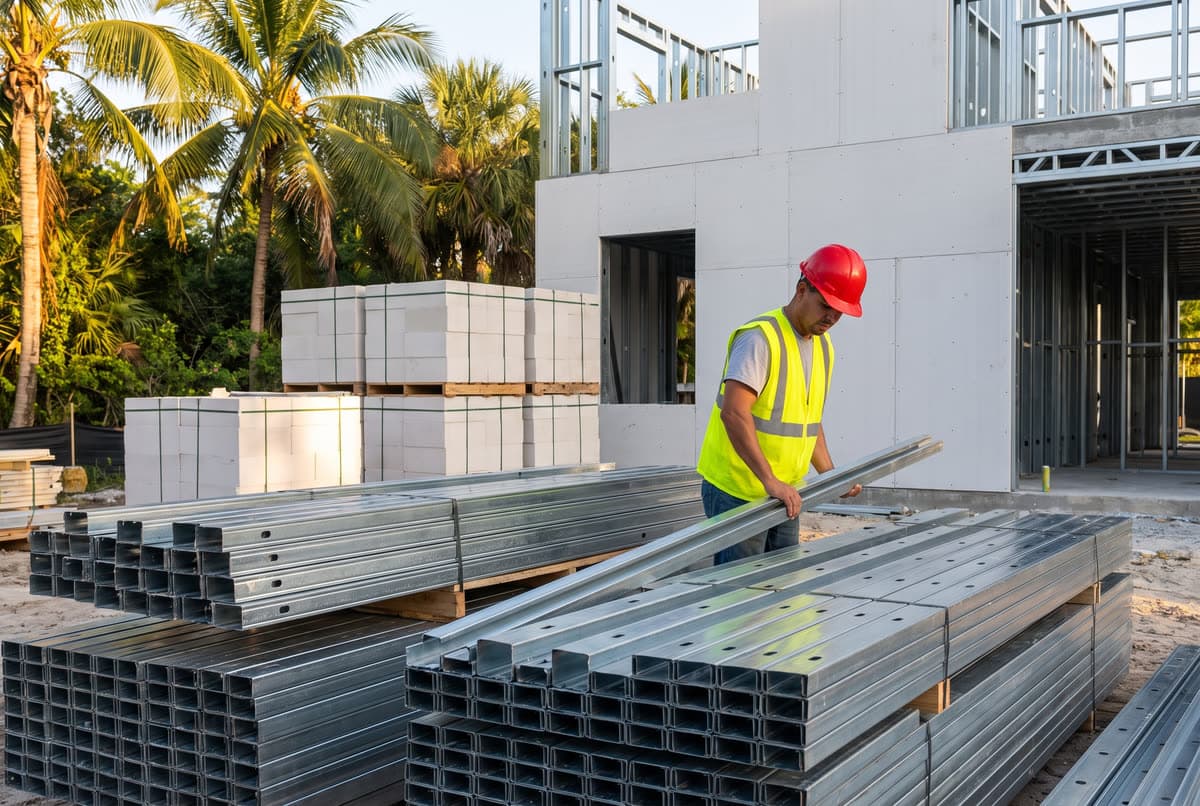
We use advanced 3D digital models to engineer high-tensile, light gauge steel framing. Each high-strength piece arrives at the site pre-cut, pre-punched, and ready for quick assembly, providing a strong, precise, and flexible structure.
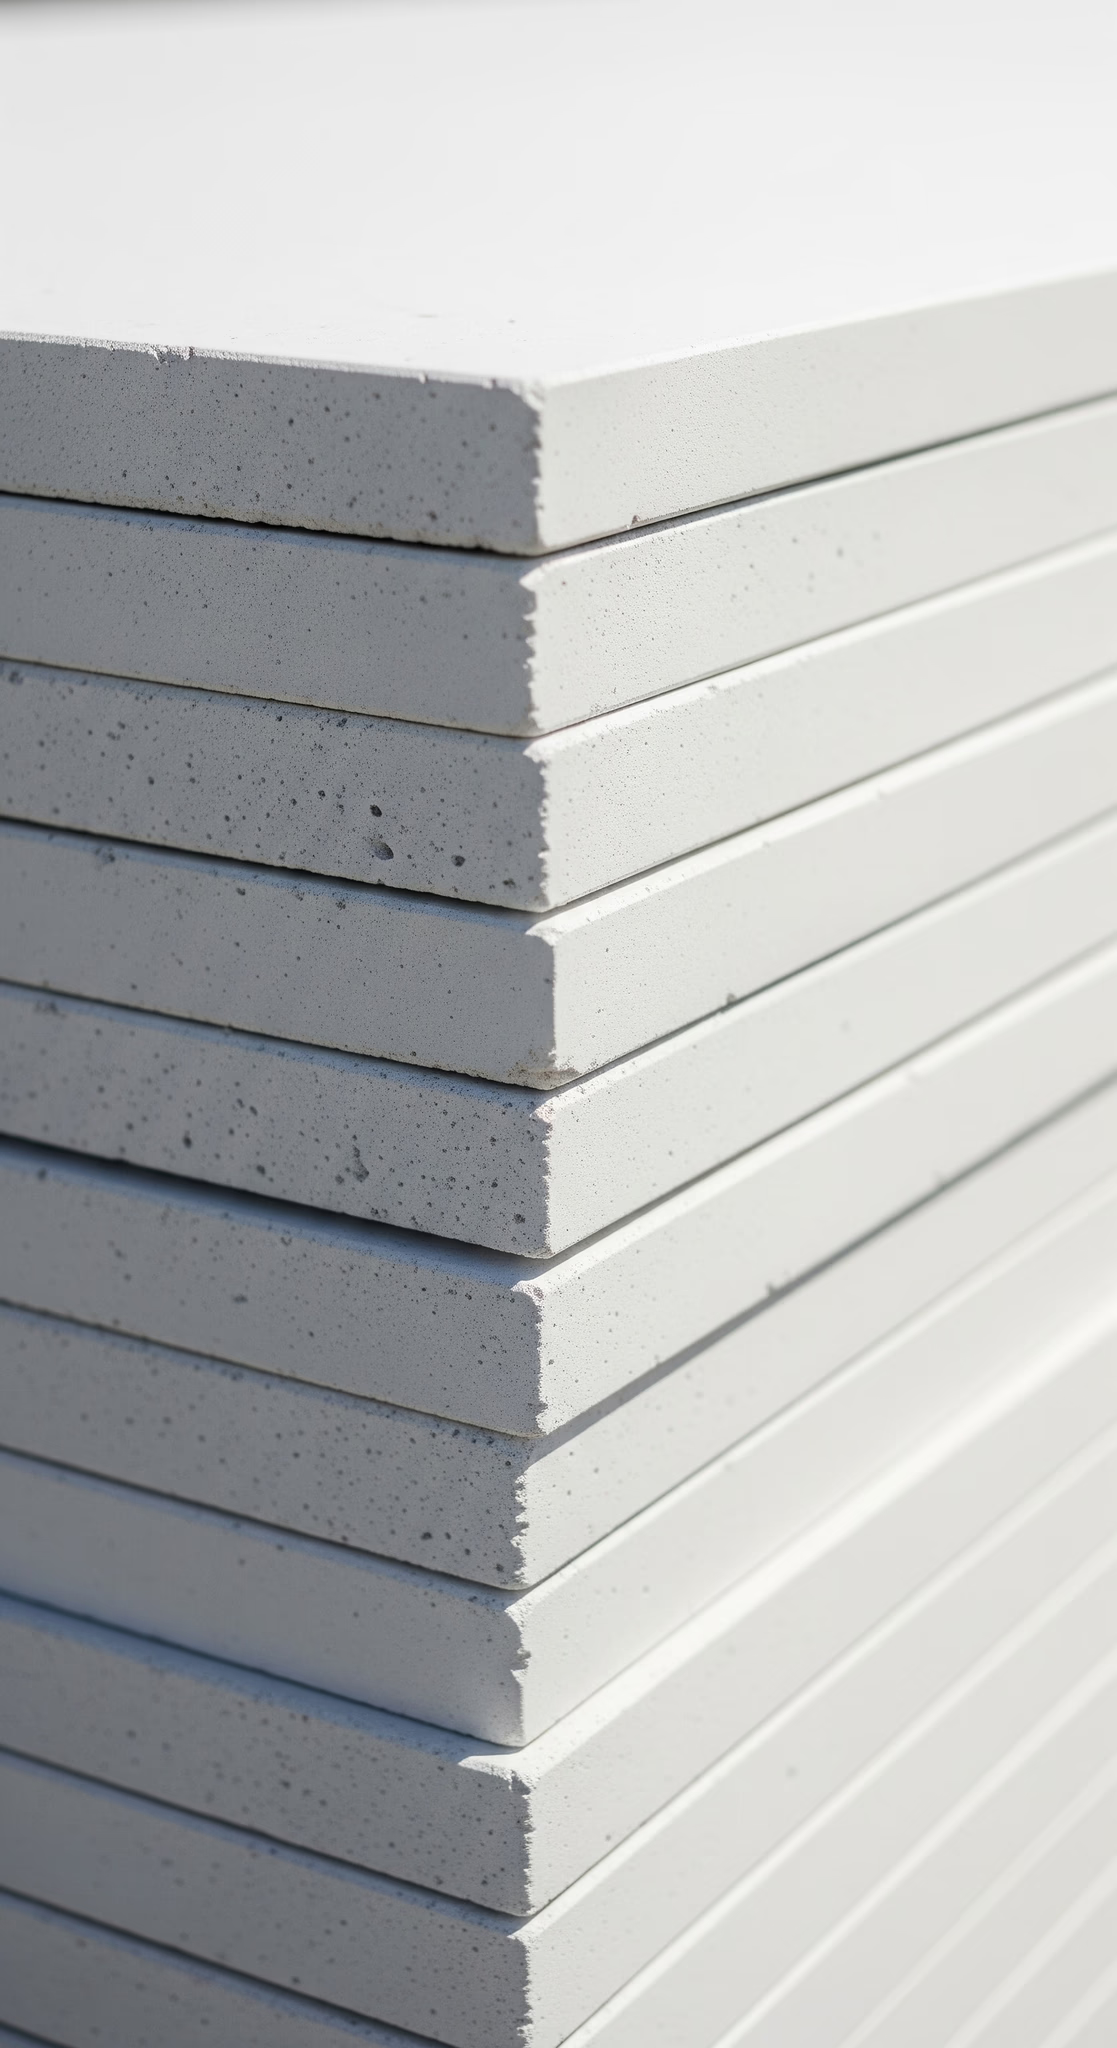
AAC Panels
We enclose the steel frame with large, lightweight Framecrete Autoclaved Aerated Concrete panels. Featuring a patented super-smooth exterior finish, these panels offer excellent insulation while being significantly lighter than traditional concrete.
A complete building ecosystem.
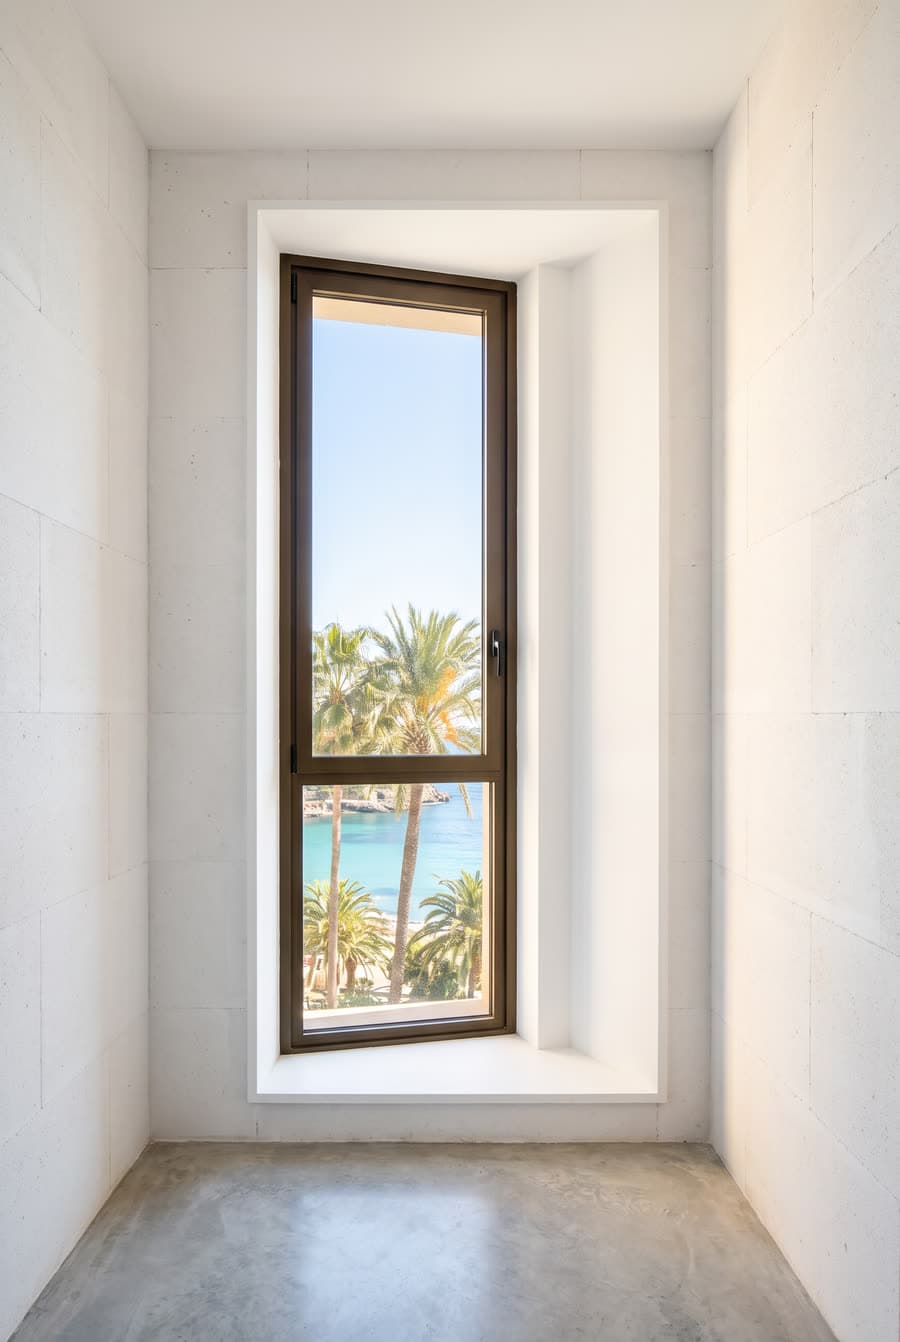
From windows to roofing to finance — the Frame* sub-brands deliver a turnkey building, not just a material.
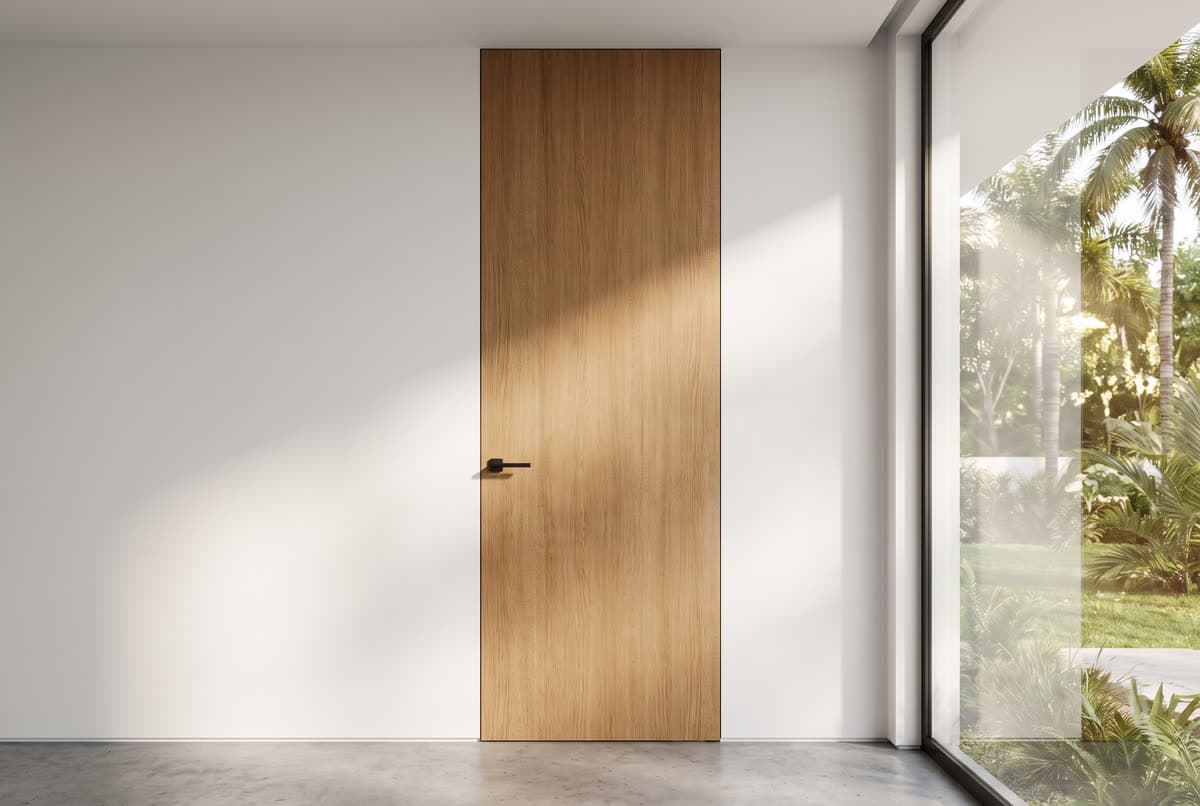
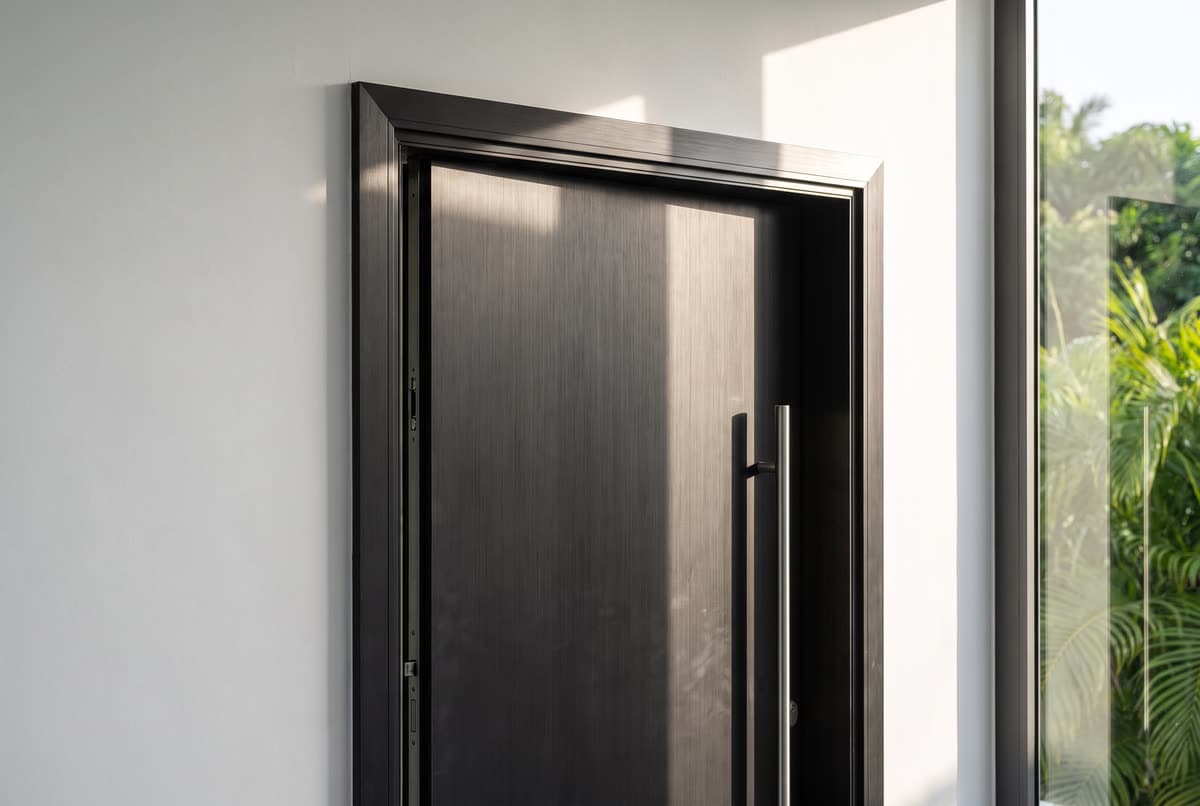

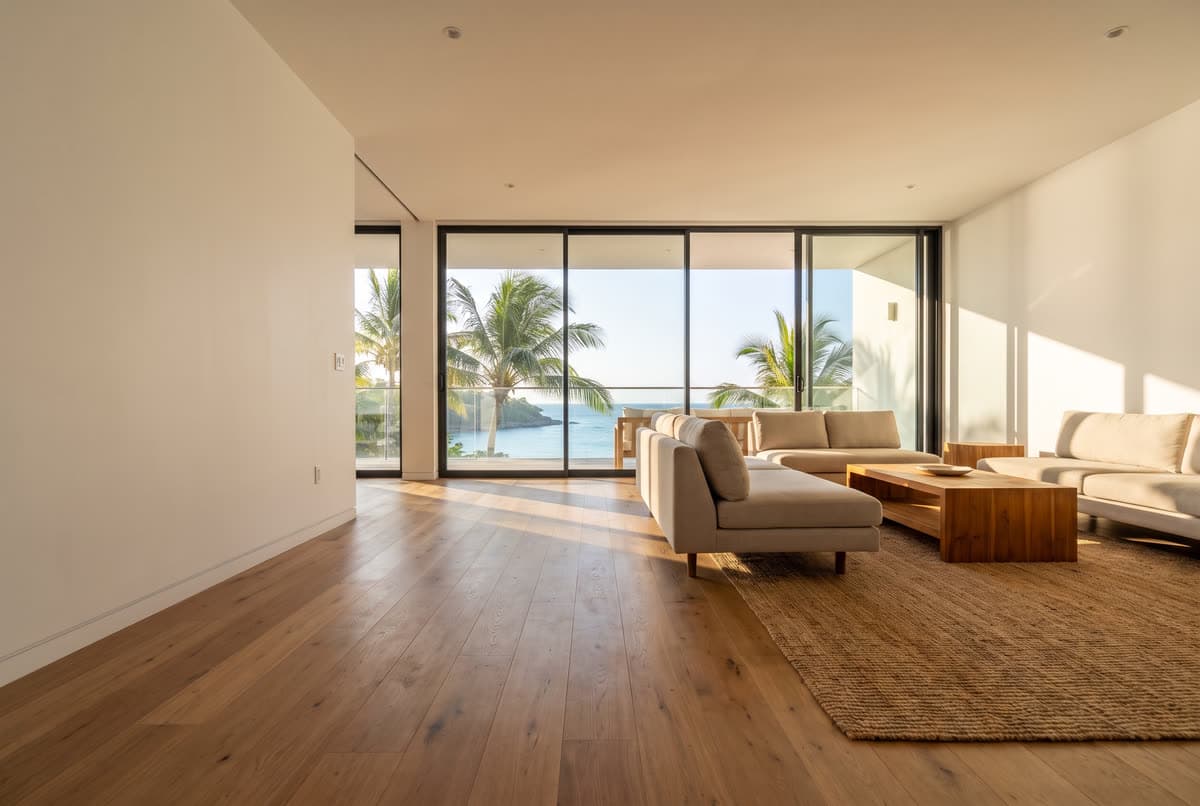
FrameFlooring
powered by Prestige
High-performance floors from a global leader exporting to 56+ countries, designed for lightweight AAC construction.
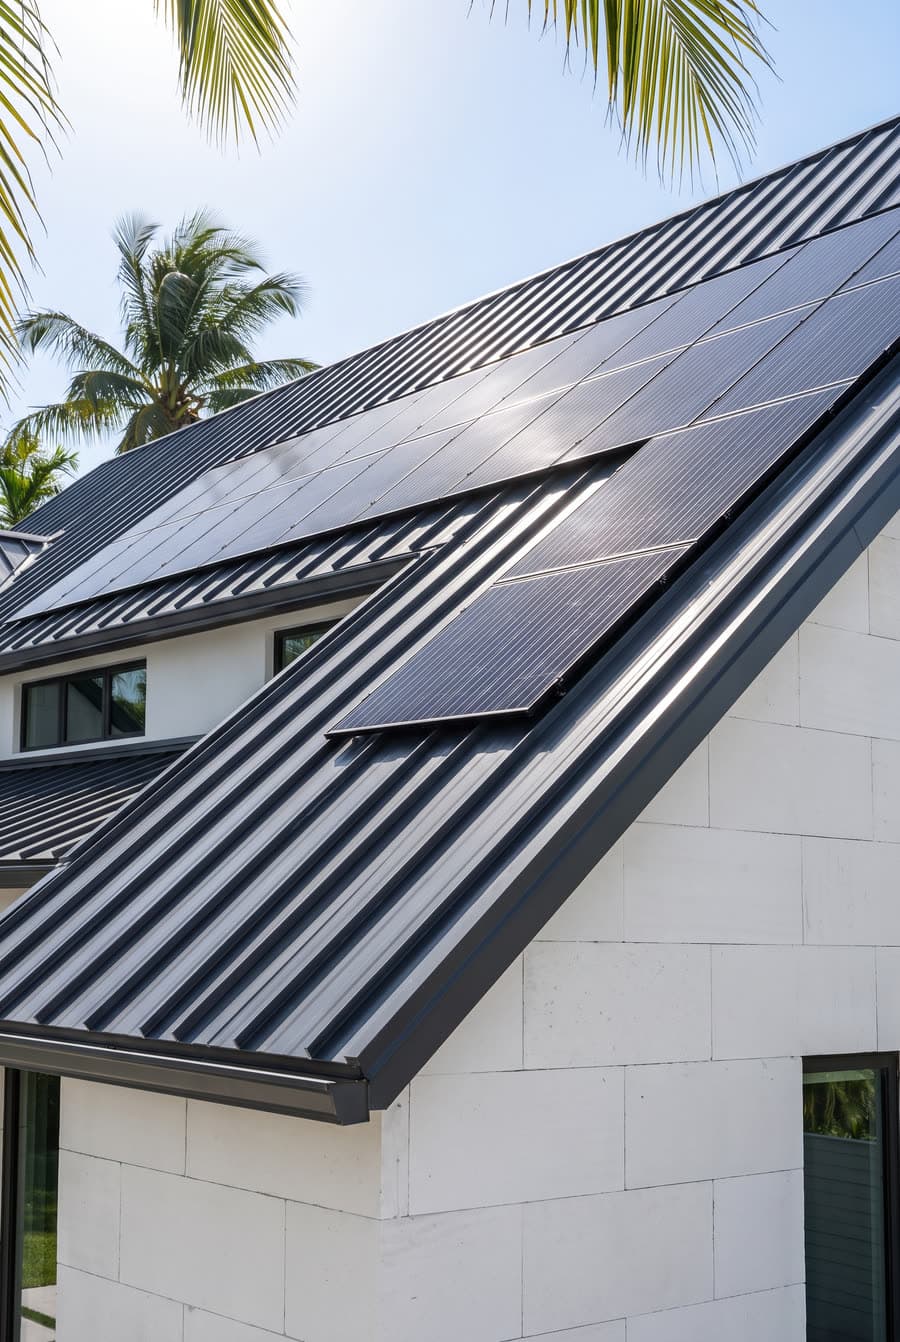
Everything you're wondering.
Light-gauge steel is ductile: under cyclic loading it flexes and returns rather than cracking, which is the failure mode that ends masonry and unreinforced structures. The assembly is also light, so the seismic force it has to resist is lower. Every Framecrete project is engineered to its site's seismic category and local requirements — we deliver the engineering package with the design.
Yes. AAC is non-combustible and inorganic, and the frame is steel — there is no timber in the structure or the envelope. Openings, roofing and vents are specified per project to meet the local wildland-urban interface requirements, so the whole assembly is addressed, not just the walls.
AAC combines thermal mass with an insulating cellular structure, and the assembly is designed to meet Oregon's residential energy code. In a climate with long heating seasons that translates into a stable interior and lower energy use over the life of the home. The wall assembly is specified per project so the values match the local requirement.
Wood is the local default, and it has real limits here: it burns, it takes on moisture in a wet climate, it feeds mould and pests, and it has to be framed by hand by trades that are in short supply. Steel and AAC are non-combustible, mineral and moisture-stable, and they arrive prefabricated. It is not a rejection of Oregon's building tradition — it is what that tradition needs to survive fire, earthquake and a labour shortage.
AAC is fully mineral: it does not rot, it does not feed mould, and it does not swell or shrink with moisture the way wood does. The steel framing is galvanized against corrosion, and the envelope is sealed and detailed for a wet climate — drainage plane, flashing and ventilated cavities where the design calls for them.
Start your project in Oregon.
Tell us about the site, the timeline and who it's for. Our team will get back to you.
Adrian Broadhurst
Framecrete Oregon Partner
Planning a project in Oregon?
Tell us about the site, the timeline, and who it's for. We'll show you how the system fits.