
Skip to content
Framecrete
Projects

Built across the region, one system.

From the Caribbean to Latin America, the Framecrete system goes up the same way — light-gauge steel framing and white AAC. Here's a look at the work, market by market.

Featured project

A turnkey residence, room by room.

Move through a finished Framecrete home and the integrated systems behind each space.

Case study

Luxury Residence · Barbados

15
Terrace & Pool
Move your cursor · tap the points
Terrace & Pool

Solutions featured in this project

Framecrete RoofingFramecrete AAC PanelsFramecrete WindowsFramecrete DoorsFramecrete FlooringFramecrete Outdoor SystemsFramecrete Interior Systems

Case studies

Real projects. Measured results.

Framecrete Haus — New Mexico
Residential
Framecrete HausNew Mexico, USAFeb 2025

Framecrete Haus, New Mexico

An Efficient Housing Prototype for New Mexico's Desert Climate

The objective was to validate the superior performance of Framecrete AAC in a key U.S. market, confronting the specific challenges of New Mexico's desert climate: extreme day-to-night temperature swings, high solar radiation, and growing demand for energy-efficient, low-maintenance housing.

A single-family home prototype was designed and built using Framecrete AAC blocks exclusively for all exterior and interior walls. The choice of material centered on its principal advantage: high thermal mass and unrivaled insulation capacity — keeping interior temperatures naturally stable and comfortable while drastically reducing dependence on air conditioning and heating.

Results

The test home exceeded all expectations. Framecrete AAC walls maintained interior temperatures up to 15°C cooler than the exterior during peak daytime heat — without mechanical climate control.

The project validated the system's construction speed and served as a tangible case study to demonstrate to builders and developers in the U.S. that Framecrete AAC is the smartest solution for sustainable, comfortable, energy-efficient homes.

15°C cooler

Interior vs. exterior temperature during peak desert heat — no A/C

Barbados House 2026 — rear terrace and pool
Residential
FrameArchDesign · Serrano+Yorkshire, Barbados2026

Barbados House 2026

Explore this project

A Caribbean private residence designed around views, privacy, and the natural slope of Christ Church.

FrameArchDesign (Serrano+) was commissioned to design a private family home on Lot 3, Yorkshire, Christ Church, Barbados. The brief: a home that feels rooted in its Caribbean landscape — open to views, private from neighbors, built to last a lifetime in a tropical coastal climate.

Framecrete AAC and light-gauge steel framing were selected for their thermal performance in hot climates, their construction speed, and the clean plaster-ready finish — ideal for the warm minimalist aesthetic the family requested.

Project highlights

Rear terrace and flush-deck pool face south onto a lush garden — the social core of the home, framed by the gabled AAC volumes.

Open-plan living pavilion with full-height glazing on three sides — blurring the boundary between inside and the Barbadian landscape.

4,015 ft²

3+1 bedroom Caribbean residence with pool, terrace, and Airbnb suite.

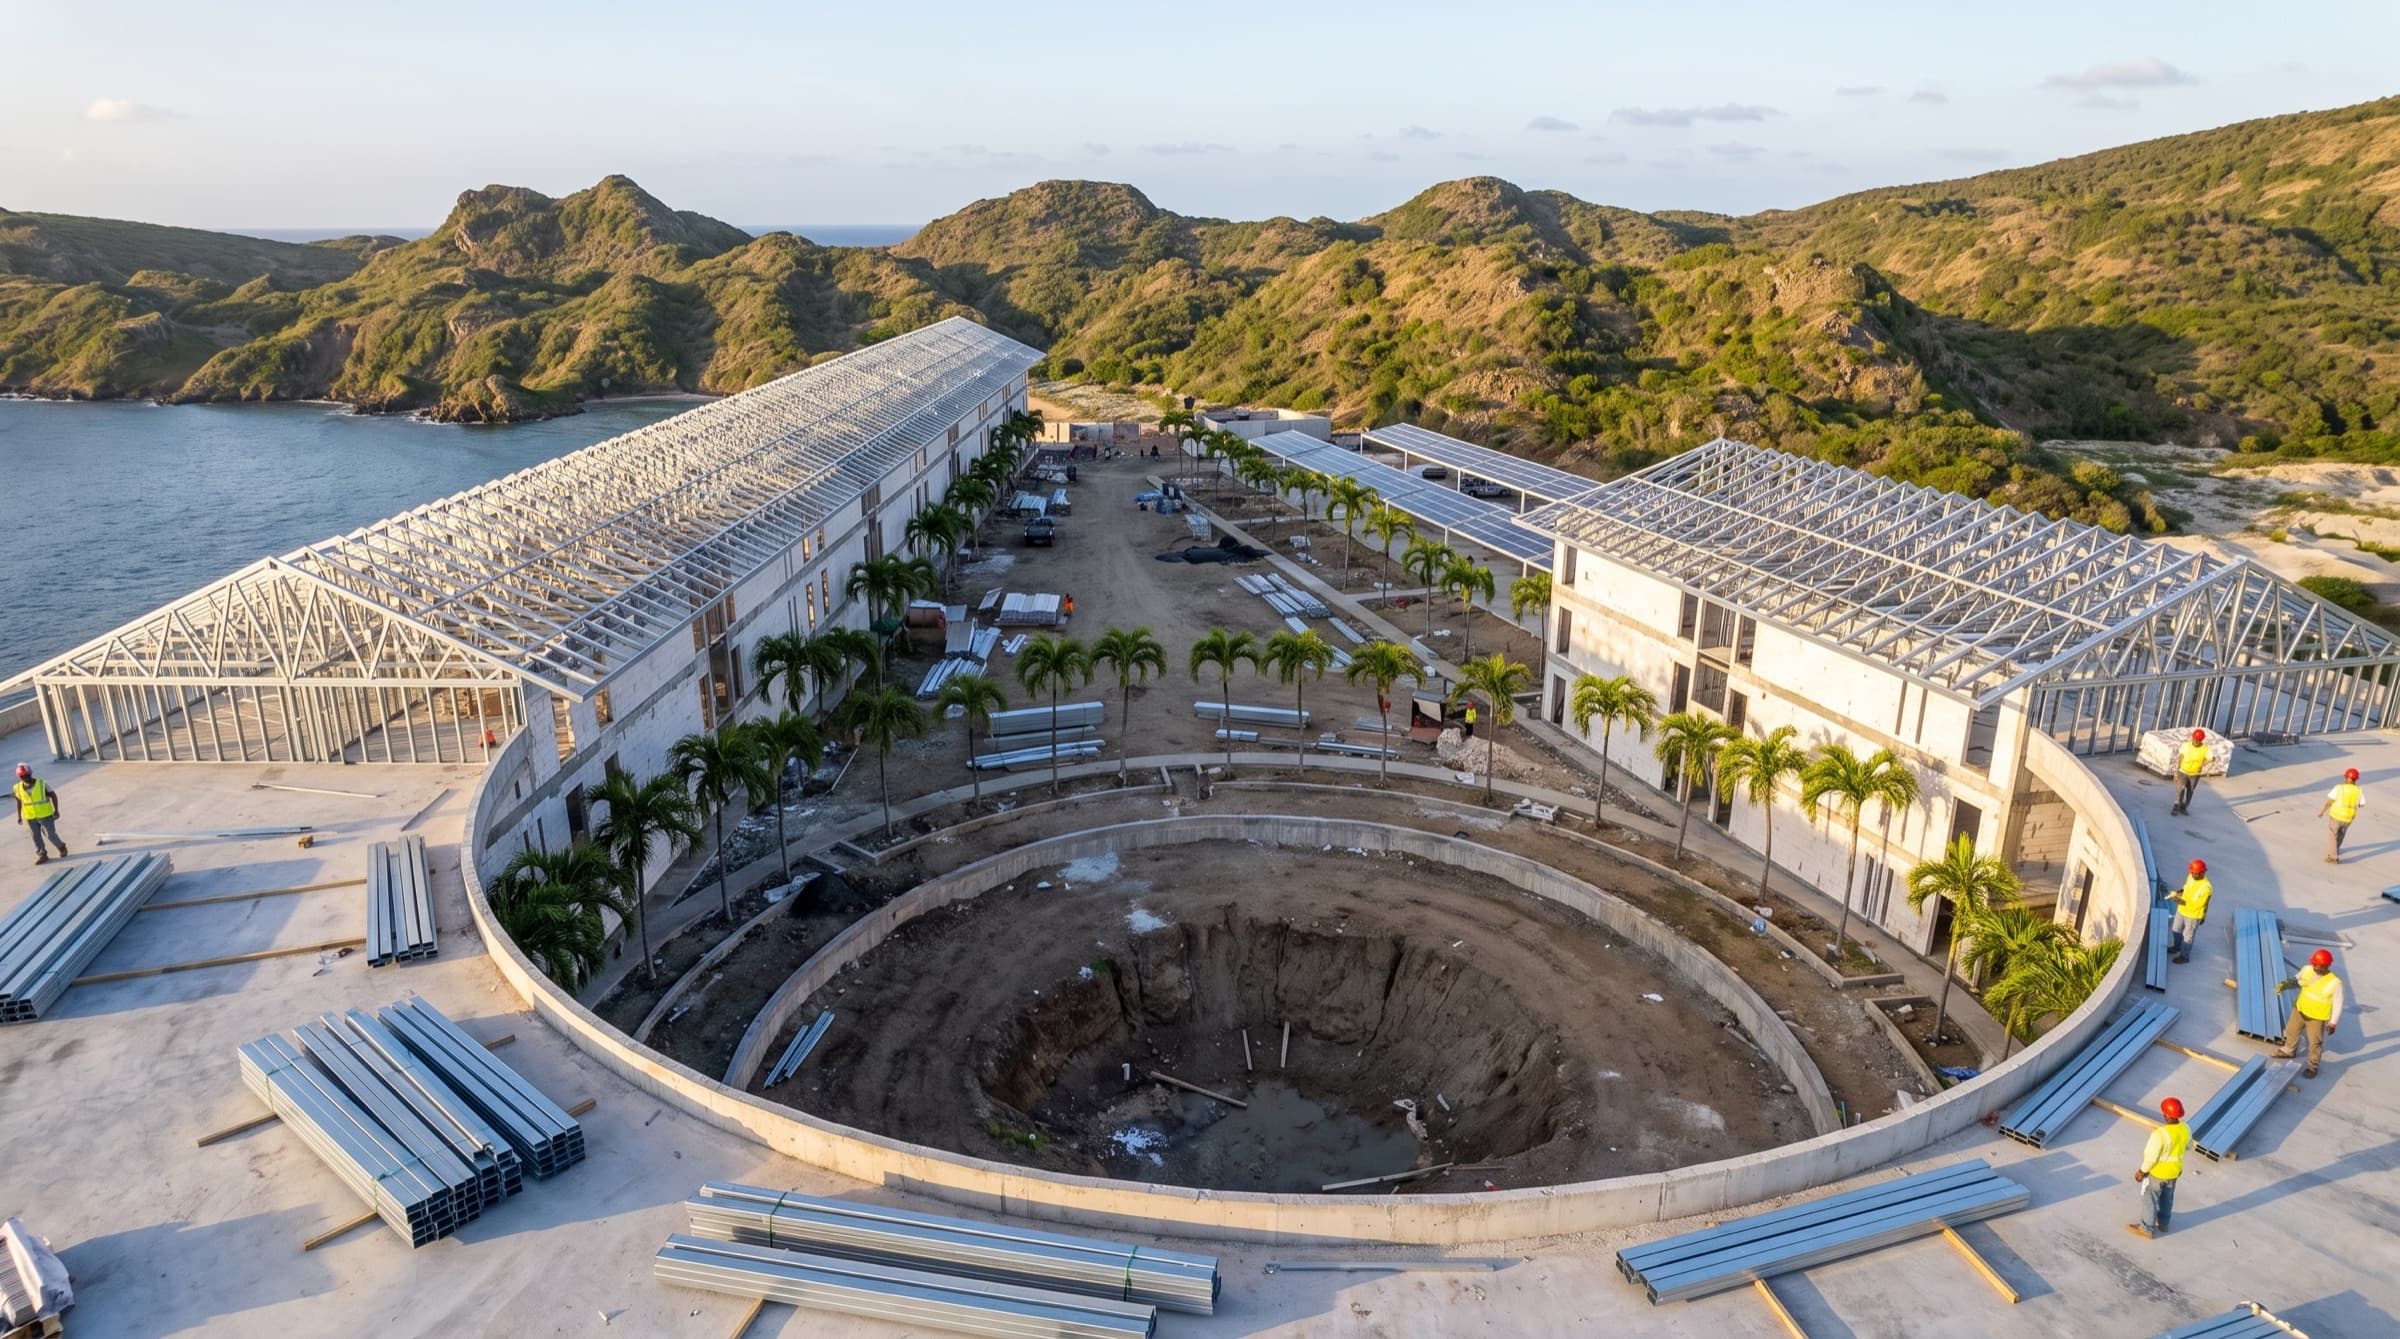
Virgin Gorda Resort 2026
Resort
FrameArchDesign · Serrano+Virgin Gorda, BVI2026

Virgin Gorda Resort 2026

Explore this project

A Caribbean resort complex built around a signature circular pool — every unit oriented to the view.

FrameArchDesign (Serrano+) designed a multi-unit hospitality development on a 1.2-acre site in Spanish Town, Virgin Gorda, BVI — steps from the beach and facing the Atlantic. The U-shaped building wraps a central circular pool with a palapa bar at its heart.

Two unit types — 79 m² (1 BR) and 95 m² (2 BR) — repeat along the curved façade, each unit opening directly onto the common garden. Solar-panel carports power the complex while shading the parking area.

Site highlights

Circular pool with central palapa bar island, surrounded by wood deck and palm grove — the shared hub of the development.

Framecrete AAC structure + light-gauge steel framing: 3× lighter than conventional block, hurricane-rated to BVI wind codes.

79 – 95 m²

Two unit types: 1BR/1.5BA and 2BR/2BA — resort-ready for owners and short-term rental.

Have a project in mind?

Tell us what you want to build and where, and our team will prepare a plan for your project.

Get in touch

Let's build something.

Whether you're starting a project, sourcing materials, or exploring a partnership — we'd love to hear from you.

Start a project