


Framecrete in the United States
Industrialized steel-and-AAC building systems for the U.S. market — engineered to meet American performance codes while dramatically cutting construction timelines.
Why build with Framecrete here.
The U.S. construction market is demanding faster, more durable, and more resilient alternatives to wood-frame housing. Framecrete's light-gauge steel framing and AAC panels address that demand directly — non-combustible, mold-resistant, pest-proof, and capable of meeting the wind, seismic, and energy codes that define the most demanding U.S. markets.

The Framecrete system, built in United States.
A proven system, delivered at scale.
Projects delivered
200+
Framecrete structures completed across the Caribbean and Latin America — from private homes to commercial complexes.
Years of AAC
100
Autoclaved aerated concrete has been trusted worldwide for over a century, now engineered for tropical conditions.
Lighter than block
3×
Lighter structures mean lower foundation costs and simpler logistics on any site.
Faster to build
40%
A precision system that cuts build times roughly in half versus traditional methods.
Engineered for United States
The same system, tuned to what this market actually demands of a building.
Hurricane & wind zones
Coastal and Gulf states face some of the highest wind-load requirements in the world. Framecrete's engineered steel framing and AAC panels are specified for high-wind and impact resistance in ASCE 7 compliance.
Wildfire resilience
In fire-prone western states, inorganic AAC and non-combustible steel framing offer a significant advantage over wood-frame construction — delivering the only building envelope that won't feed a wildfire.
Speed & affordability
Labor costs and material supply chains make conventional construction slow and expensive. Panelized steel-and-AAC systems compress schedules, reduce on-site labor, and provide predictable pricing at scale.
Steel framing + Framecrete AAC.
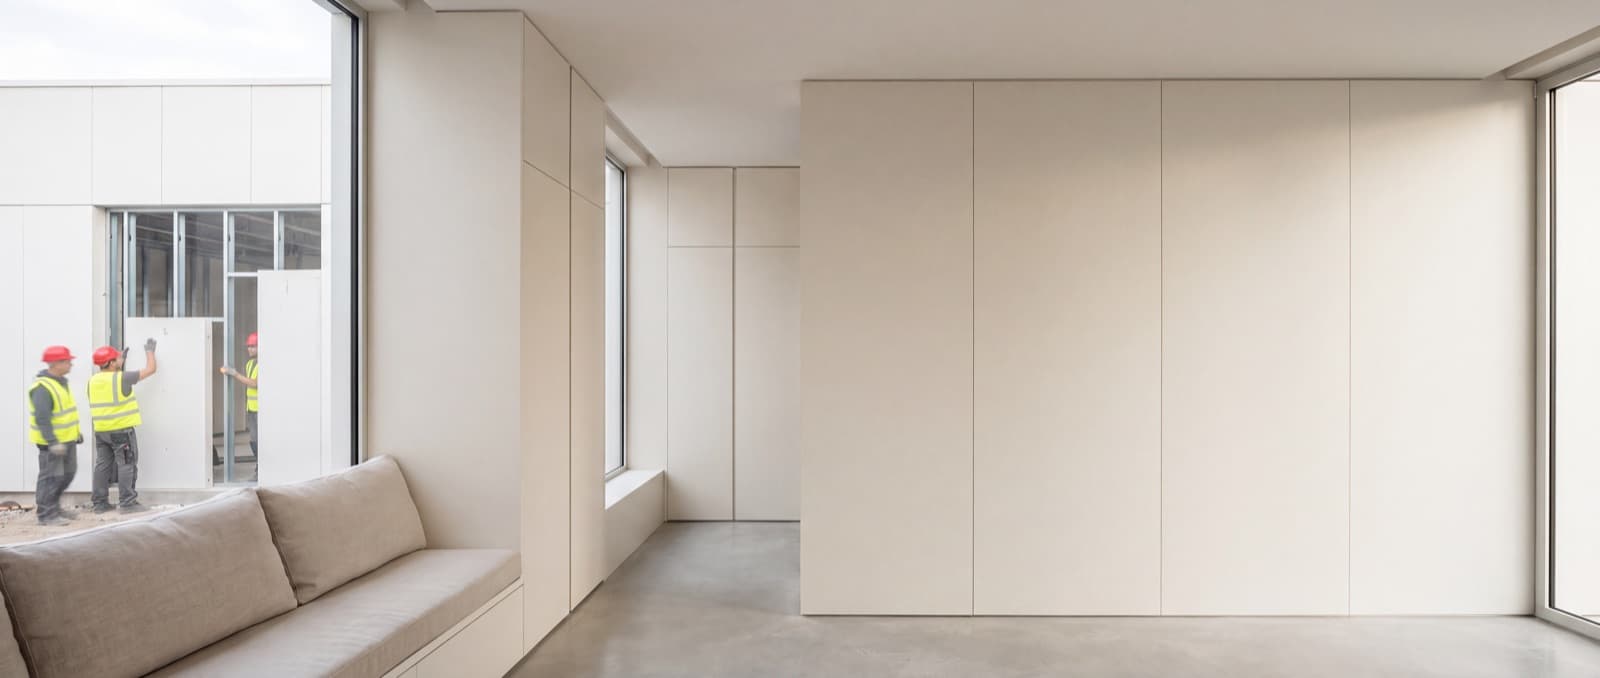
Two engineered layers: precision light-gauge steel carries the structure, white Framecrete AAC encloses and insulates it.
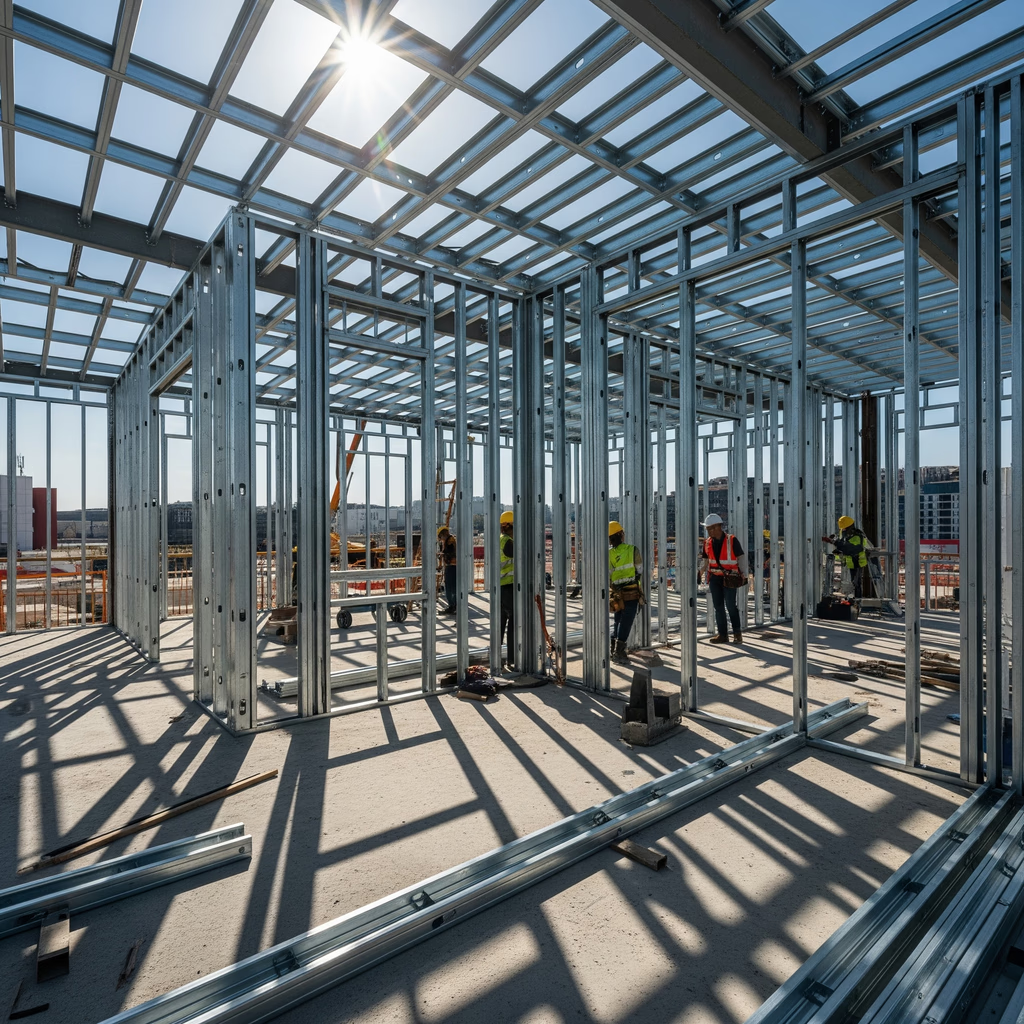
Intelligent Steel Framing
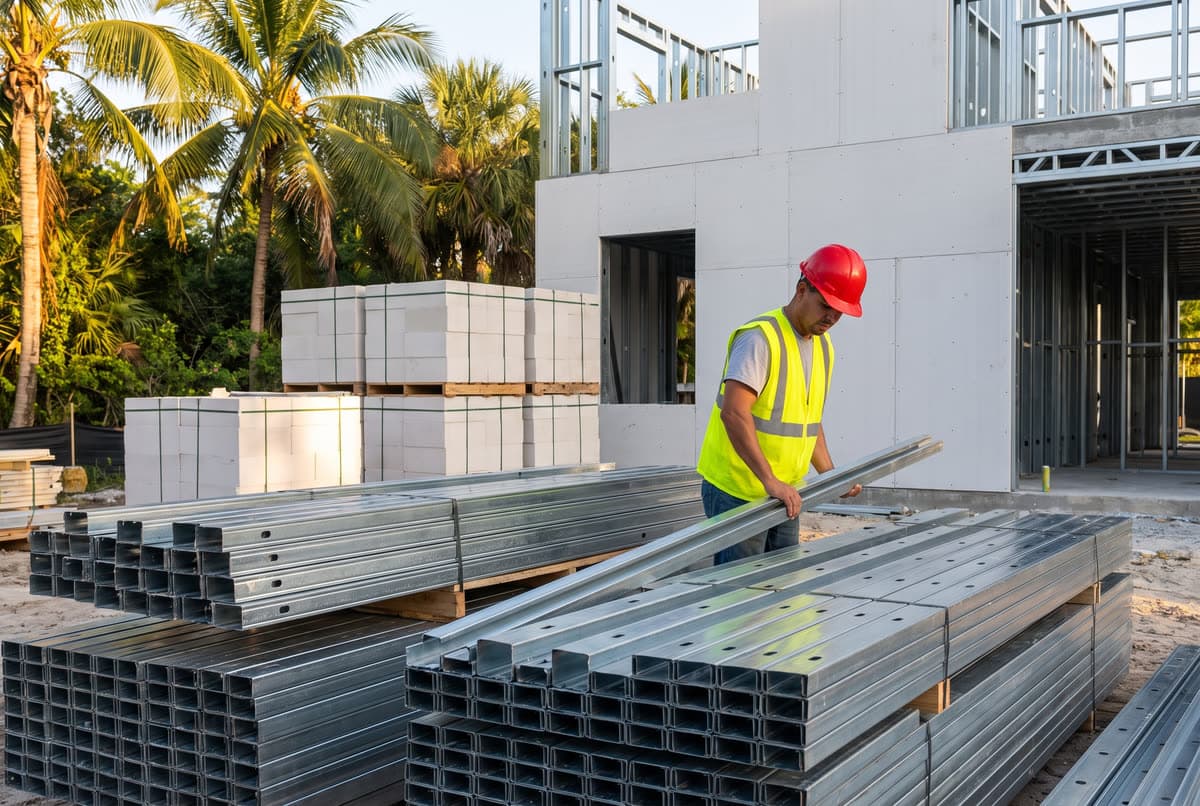
We use advanced 3D digital models to engineer high-tensile, light gauge steel framing. Each high-strength piece arrives at the site pre-cut, pre-punched, and ready for quick assembly, providing a strong, precise, and flexible structure.
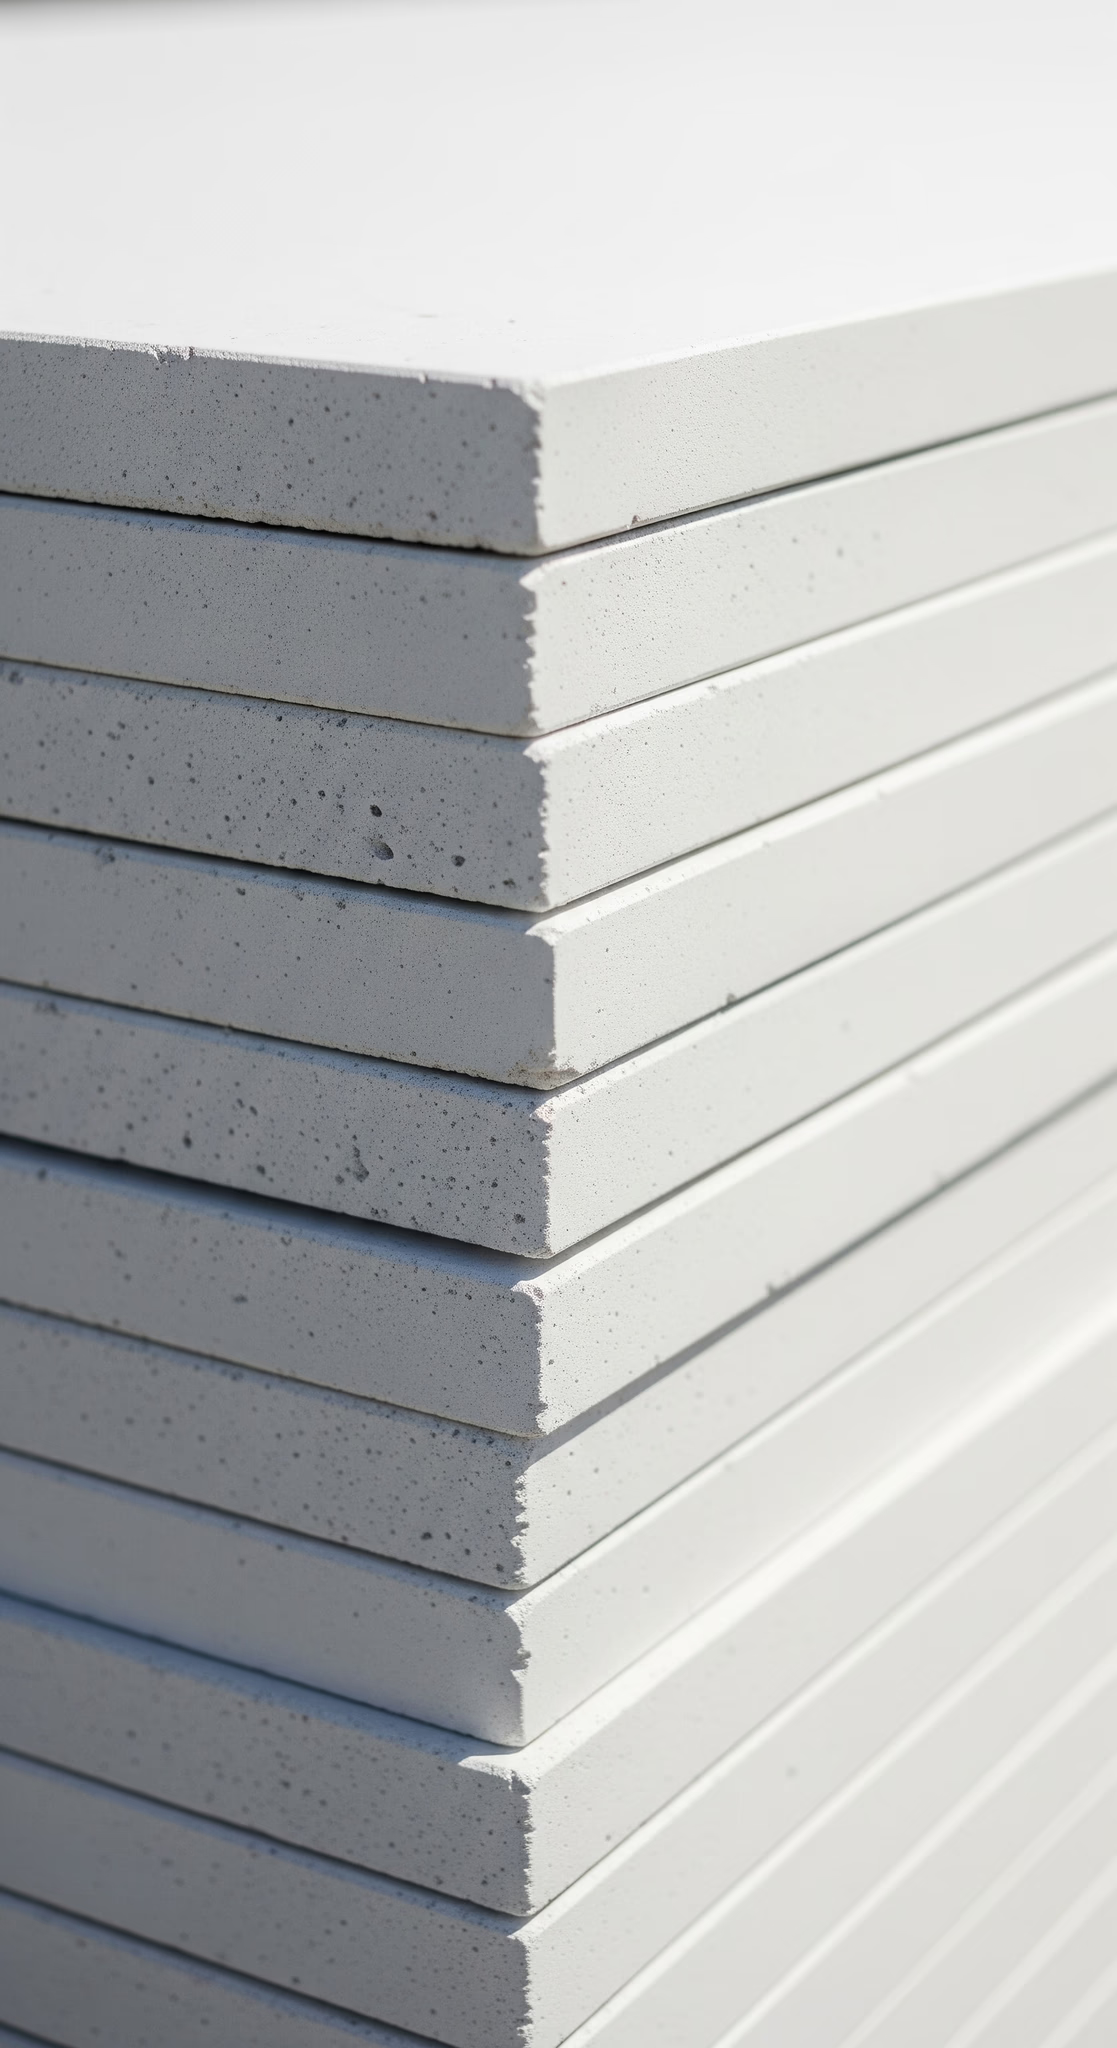
AAC Panels
We enclose the steel frame with large, lightweight Framecrete Autoclaved Aerated Concrete panels. Featuring a patented super-smooth exterior finish, these panels offer excellent insulation while being significantly lighter than traditional concrete.
A complete building ecosystem.
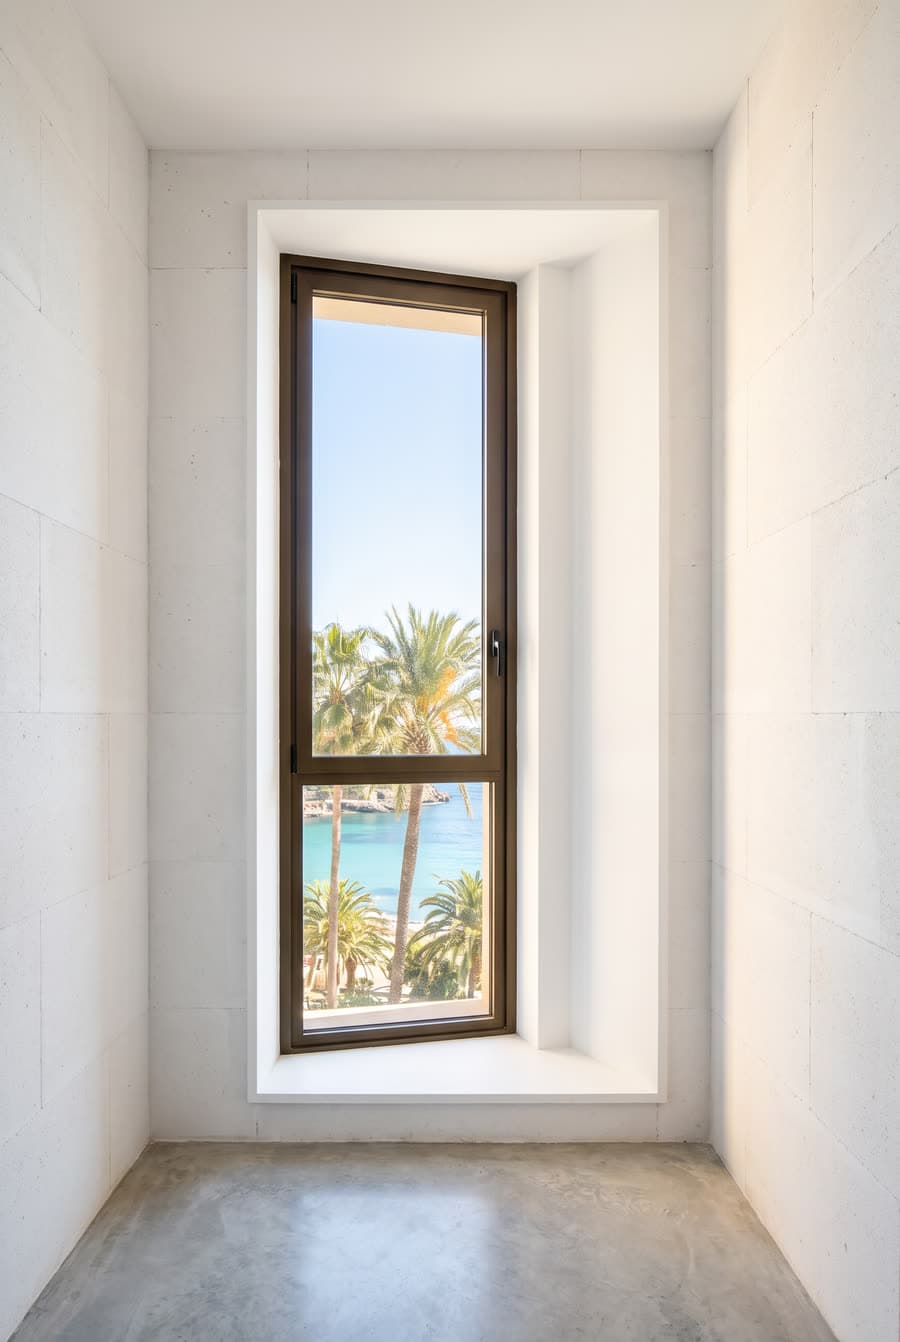
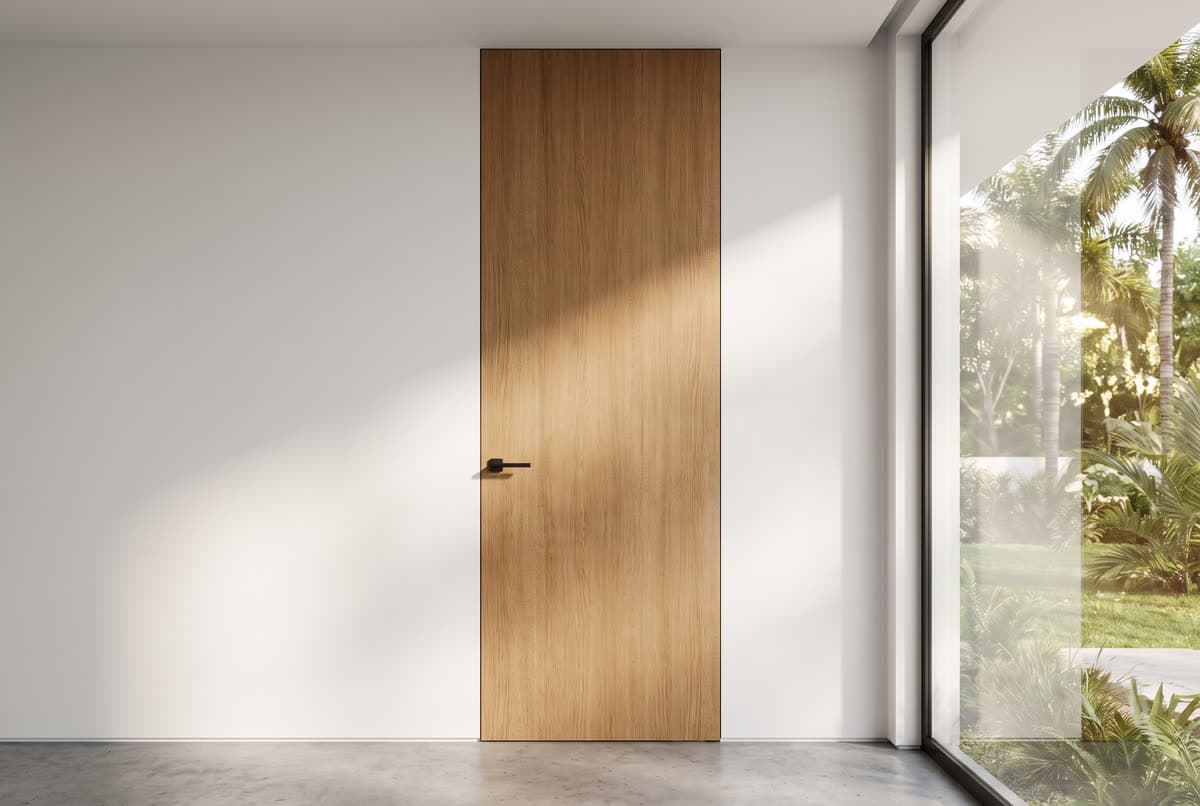
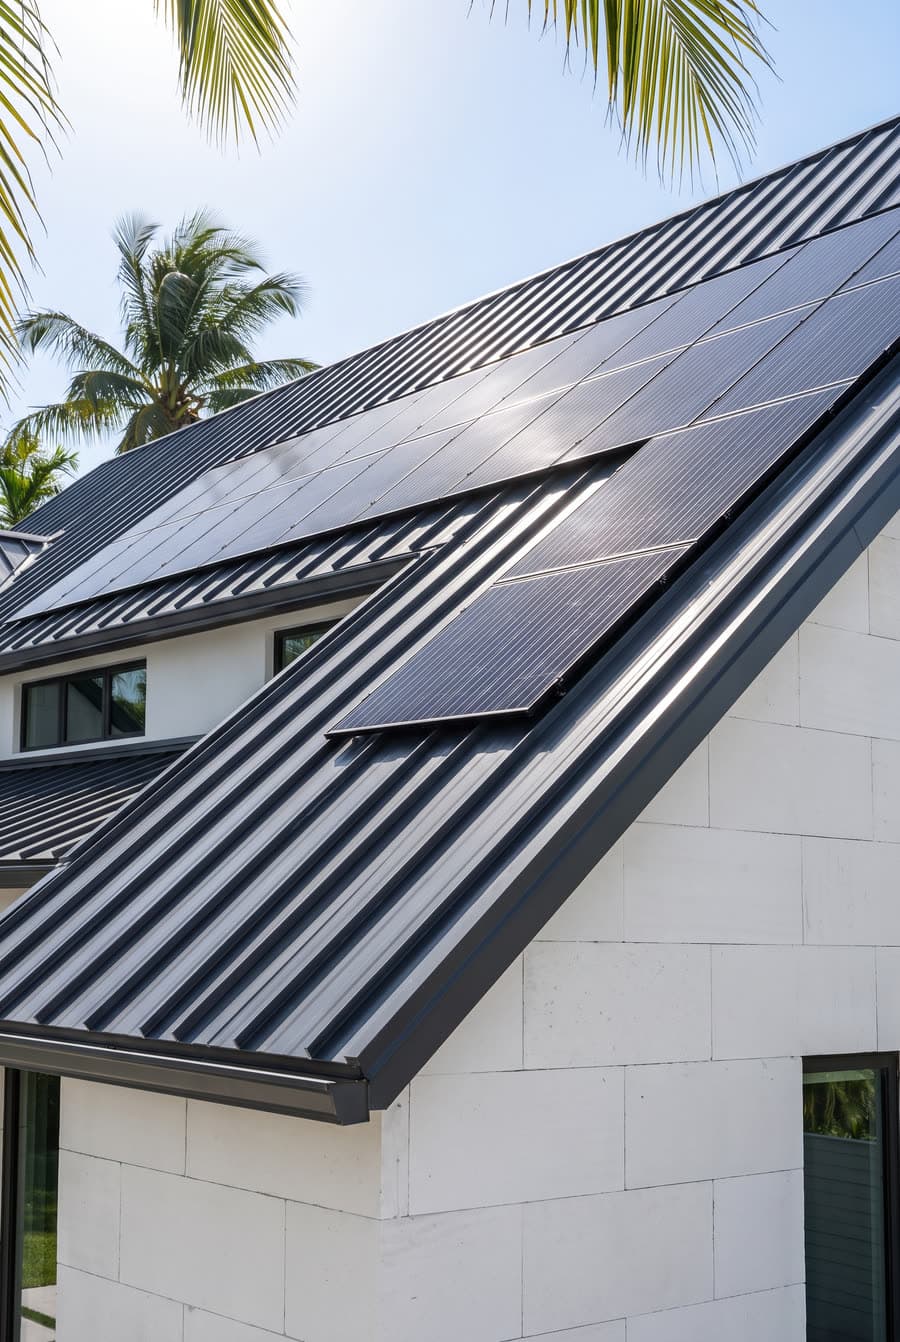
From windows to roofing to finance — the Frame* sub-brands deliver a turnkey building, not just a material.
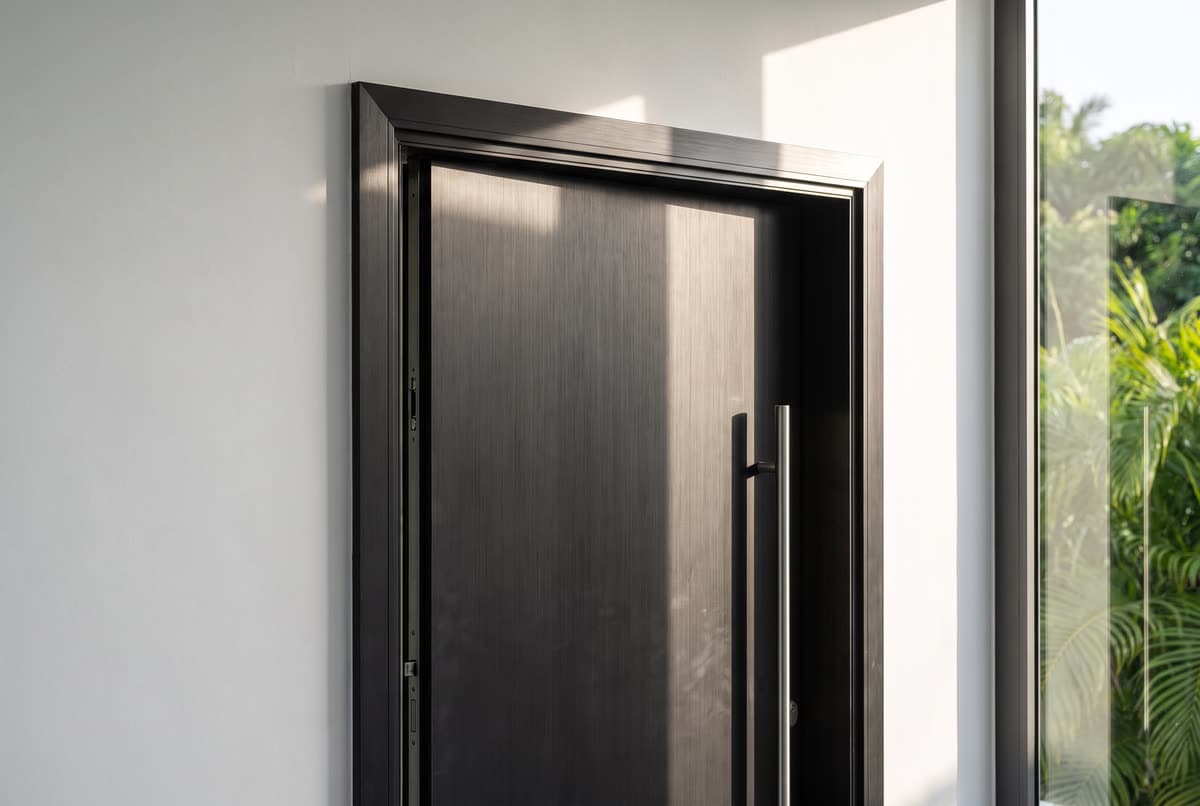

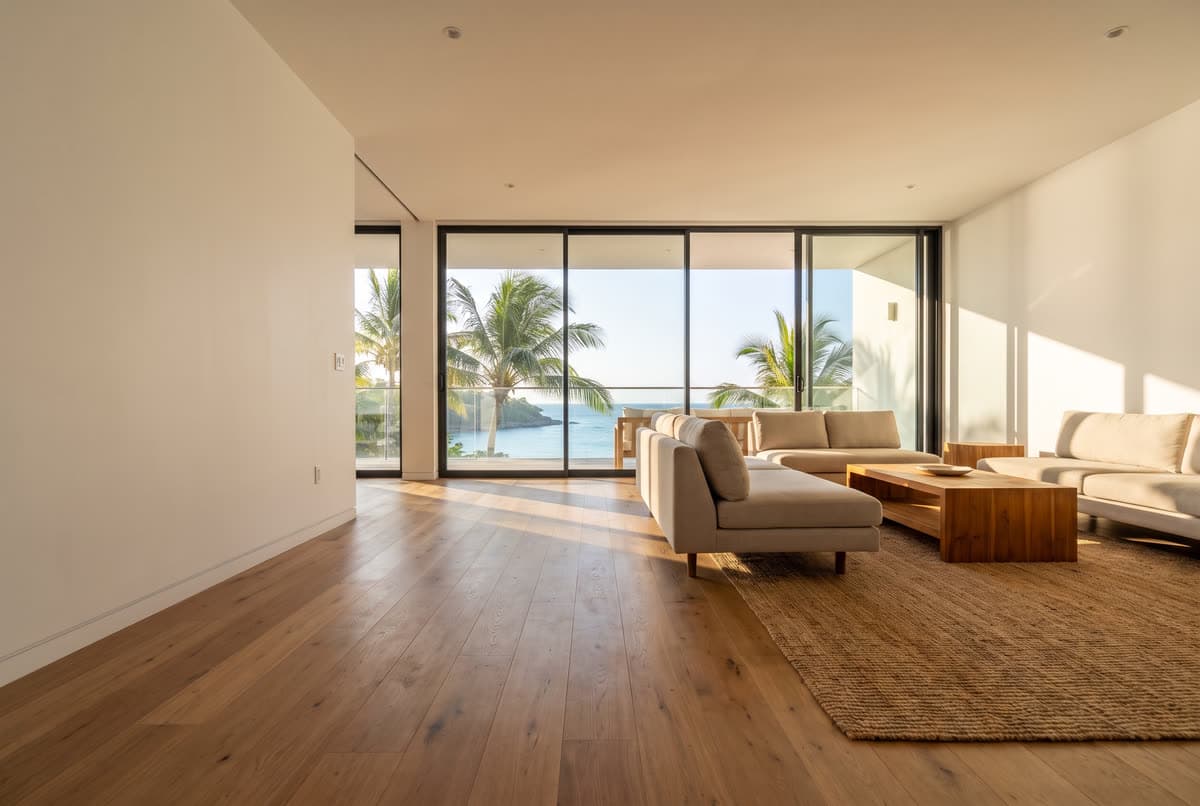
FrameFlooring
powered by Prestige
High-performance floors from a global leader exporting to 56+ countries, designed for lightweight AAC construction.
Everything you're wondering.
Yes. The system is documented for the IBC and IRC. Light-gauge galvanized steel framing is a recognized technology in American building codes, and we can provide engineer-stamped calculations for state permit processes.
It's one of the most appropriate systems for those regions. The steel framing is engineered for extreme winds and documentation complies with the Florida Building Code and Gulf Coast wind zone standards — among the most demanding in the country.
AAC is completely non-combustible — it won't fuel fire or emit toxic gases. Galvanized steel is also non-combustible. In California, Arizona, and other wildfire-risk states, a mineral envelope like ours offers fire resistance that conventional wood frame cannot match.
Yes. AAC has greater thermal mass and inertia than a wood-framed cavity with insulation. This reduces heating and cooling consumption over the building's life. In extreme climates — heat in the south, cold in the north — the difference in accumulated energy cost is significant.
AAC's density and cellular structure absorbs and attenuates sound better than a wood-framed cavity with drywall. For multifamily projects, where inter-unit noise is a quality factor, AAC reduces STC between party walls without requiring additional acoustic insulation systems.
Start your project in United States.
Tell us about the site, the timeline and who it's for. Our team will get back to you.
- Office
- 18459 Pines Boulevard, Pembroke Pines, FL 33029
- Phone
- +52 55 7477 8376
- info@framecrete.com
Planning a project in United States?
Tell us about the site, the timeline, and who it's for. We'll show you how the system fits.